
Concrete retaining walls in Manchester NH - a wall that drains and holds your slope
Soil washing down, a leaning wall or a slope you can't use? We build concrete walls that hold the ground and let water out.
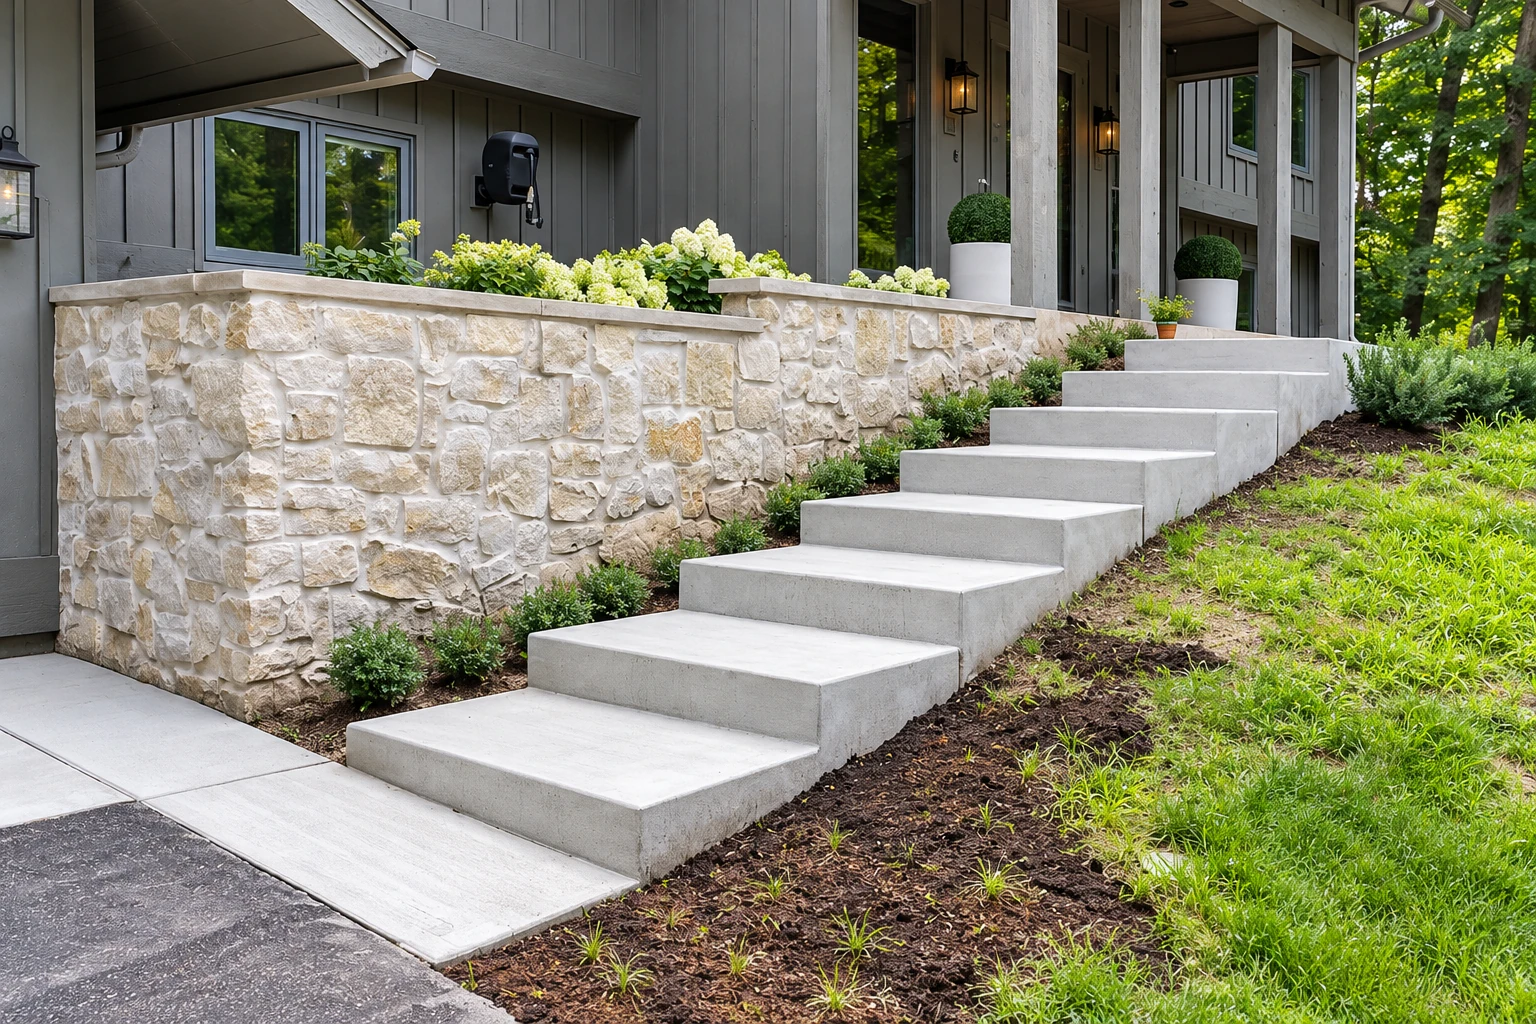
What does a concrete retaining wall do for a sloped Manchester yard?
A concrete retaining wall holds back the soil on a slope, along with anything resting on that soil, so your Manchester yard gets a level spot that stays put instead of creeping toward the house or the driveway.
Most calls start with dirt washing onto a driveway or patio, a bank too steep to mow, an old timber wall that's starting to lean, or a backyard you'd like to level for a pool deck. The price moves with the wall's height and length, block or poured, how much drainage it needs, how hard the site is to reach and whether the design calls for an engineer, while the schedule mostly turns on the season and any permit review. My estimate spells out what your wall includes, so you know what you're paying for before we start.
- Licensed and insured.
- Free estimates at your property.
- Expect a reply within 1 business day.
Concrete walls, pool decks and floors
How we build a concrete retaining wall
I start by walking the slope with you and working out where the water comes from, because water trapped behind a wall is what pushes it out of line, so we plan the drainage before anything else. Most designs today put sand or gravel behind the wall and a drain along its base, which keeps water pressure and frost heave, the push of freezing soil, from bending or breaking it. Then we help you weigh block against poured. A block wall is built from manufactured concrete units stacked dry with no mortar, and it holds the hill back mostly by its own weight. A poured wall is a thinner upright stem on a concrete base slab, so it uses a lot less concrete than a solid wall, but it takes more design work and more careful building. If your site calls for an engineer, I'll tell you that up front. Once the plan's set, our crew digs out, packs the base, builds the wall, backfills with drainage stone as it goes up and cleans up after. If the budget's tight, I'd rather you spend it on the drain and the base than on a fancier face, because nobody sees those once the dirt goes back, and they're what keep the wall standing straight. It's what I learned on restaurant lines. The plate goes out in a minute, but the prep already decided how it turned out.
A wall is often the first step toward a flatter, more usable yard. When it's making room for a pool, we can pour the concrete pool deck on the level ground it creates, and when it's cutting a spot for a shed, a shop or a walkout space, we can handle the concrete floor installation too, so one crew plans the grades and the drainage for both.
Why Manchester homeowners call R&S Manchester Concrete Construction for retaining walls
I price your wall myself
I come out to walk the slope and write the estimate myself, and our own crew builds the wall with me on site. The person who planned your drainage is the one standing there when it goes in.
In business since 2017
I learned the trade on other people's crews before we started our own company in 2017. That means the person sizing up your wall has seen plenty of slopes, soils and water problems around the house.
Licensed and insured on every wall
We're licensed and insured. A wall means heavy digging close to your house, driveway and property line, so that's worth knowing about anyone you hire.
We check permits before digging
Whether your wall is in Manchester, another city in southern New Hampshire or over the line in Massachusetts, we check with that city's building office before work starts and help you gather what it asks for, like a site plan. If a permit's needed, we either take care of it or walk you through it, depending on whose name the office wants on the application.
On a retaining wall, what matters most is the drain and the base you'll never see again once it's backfilled. Call (603) 314-3764, email office@manchesterconcreteconstruction.com or send us your wall's details, and I'll come take a look.
Get a free estimate for your retaining wall
Send the wall's rough length and height, a few slope photos and whether your lot borders the street or water. We'll reply within one business day to set up a free on-site estimate, with no pressure to book.
- Licensed and insured.
- Free estimates at your property.
- Expect a reply within 1 business day.
What happens after you call about a retaining wall?
Call or send a message
Tell us roughly how long and how tall the wall needs to be, and send a photo or two of the slope if you can. We'll get back to you to set a time for me to come out.
I walk the slope with you
I look at where the water runs, what sits above the wall and how we'll get equipment in, and we talk through block versus poured. You get a written estimate that shows what the job includes, so the price makes sense before anything starts.
Sort out permits, pick a date
Once you say go, we handle the permit side with you and pick a date that suits the season, which for a wall means ground that's thawed. Our own crew does the building, and I'm there with them.
Walk the finished wall together
When the wall's backfilled and the site's cleaned up, we walk it with you. I'll show you where the drain lets out and answer any questions.
Retaining wall questions we hear
How much does a poured concrete retaining wall cost in Manchester NH?
Poured concrete retaining walls in Manchester usually cost about $30 to $40 per square foot of wall face, the front you see from the low side. That's the going rate around here, not our quote. A short, simple wall on an open site lands at a different spot in that range than a complex design on a tight, steep lot, and my estimate shows what your wall includes.
Does a retaining wall under 4 feet need an engineer?
Often it doesn't, but it can. One block maker's guide says conventional block walls generally work for most non-critical walls under 4 feet high, and it calls that a best-case rule of thumb, so a shorter wall can still need a qualified soils engineer. An industry installation guide also says to learn the local code requirements first, since they help set how much engineering a job needs, and I'll tell you on site if I think yours calls for one.
What is the best time of year to build a retaining wall in New Hampshire?
The best time is once the ground has thawed, because a wall's foundation shouldn't go onto frozen soil. One wall maker warns that a foundation built on already frozen ground has a large chance of settling unevenly as it thaws, and that alone can make a wall fail. A winter call usually means we plan now and build once the ground's ready.
How do I pick block that holds up to a New Hampshire winter?
Ask whether the block units meet the minimum concrete strength the block maker sets for New England's harsh winters. One block maker's guide sets that minimum for exactly this climate, so any contractor quoting you a block wall should be able to tell you whether their units meet it. If you're leaning toward block, I'm happy to show you which units I'm pricing.
Do I need a permit for a retaining wall in Manchester NH?
The city decides that, so check before you build. Manchester's Building Division handles plan review and permit approval, and if any of the work reaches into the city right-of-way, the strip along the street the city controls, Public Works says it will likely need its permits too. As I mentioned above, we check on your wall before work starts.
Do I need a state permit for a retaining wall near a stream or pond in NH?
Often, yes, if the wall sits on a bank or close to the water. New Hampshire's Department of Environmental Services says digging, filling or building on a bank in or next to wetlands and waterbodies often requires wetlands permits or authorizations, and the state requires permits to build within 250 feet of the reference line of public waterbodies. If your lot touches a stream bank, a marsh or a pond, tell us when you call so we can plan for that review before picking a date.
Work that often goes with a retaining wall
Concrete pool decks
A wall can cut a flat shelf into a sloped backyard, and that level ground is often where a pool and its deck end up going.
Concrete floor installation
If the wall is holding back a bank so you can fit a shed, workshop or lower-level room, that space will need a solid concrete floor too.