Slab foundation building in Manchester NH - a slab planned for frost, heat and radon
Planning a slab-on-grade house or addition and worried about frost, cold floors or radon? We settle all three before any concrete goes down.
What goes into building a slab foundation in Manchester?
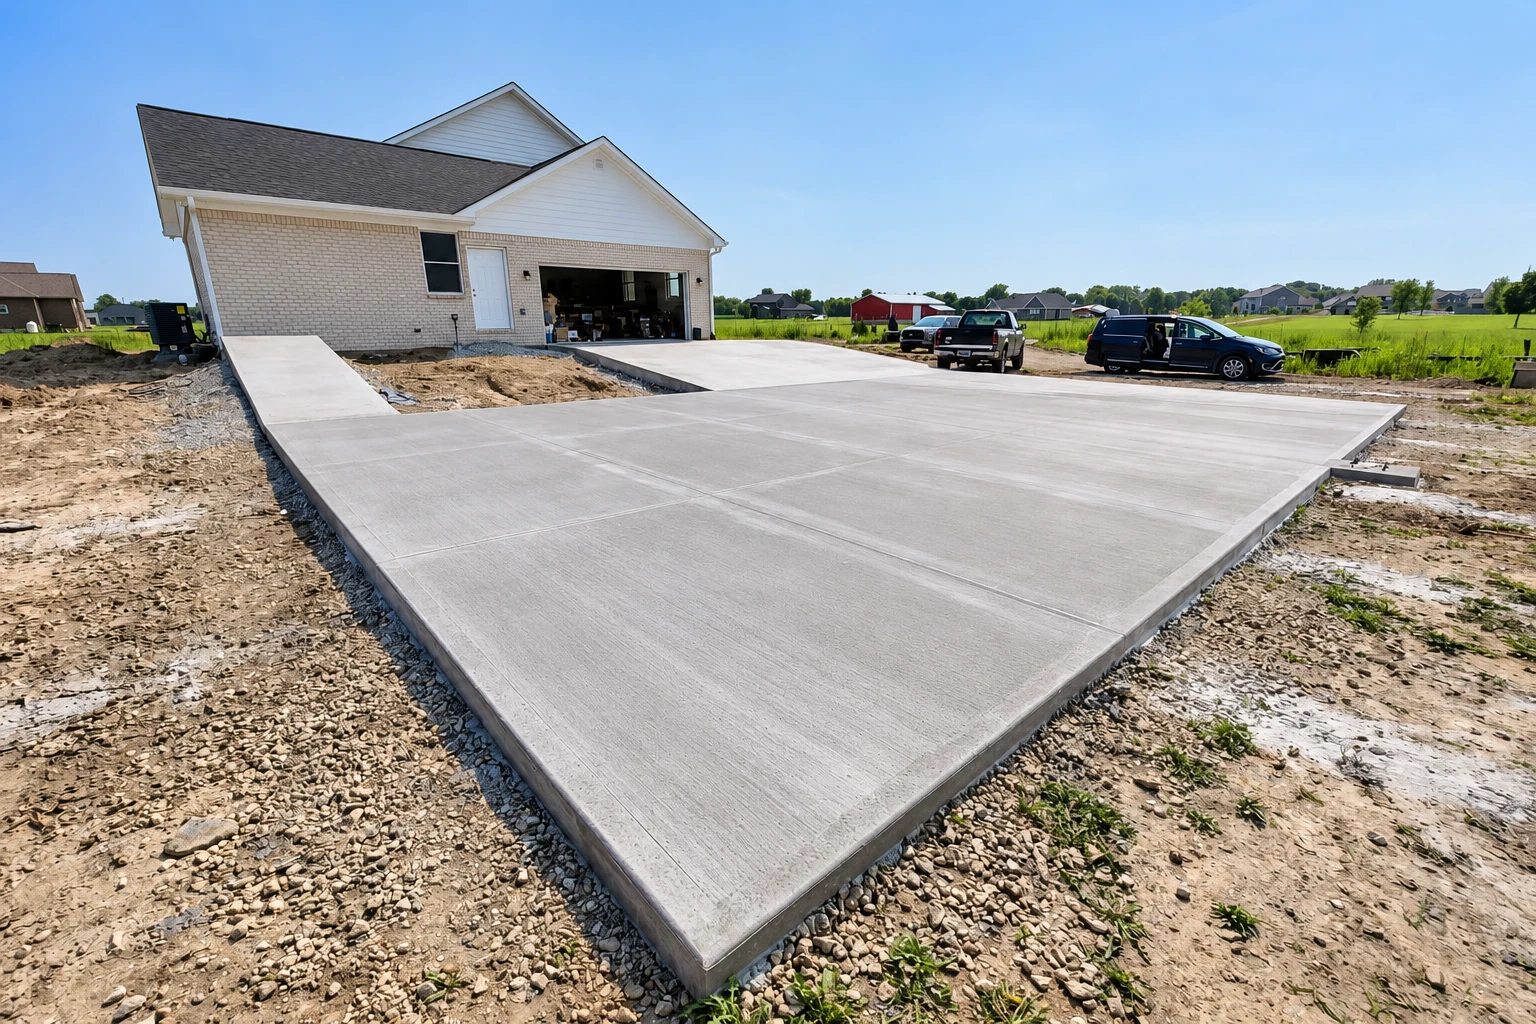
Slab foundation building in Manchester, NH means pouring a concrete slab over a packed gravel layer so it becomes both the floor and the foundation of a slab-on-grade home, and the choices made before the pour decide how warm, dry and affordable that house is for years.
You're probably looking at house plans and wondering what really goes on under the floor. The price moves with the slab's size, how much digging and gravel your lot needs, which frost method you choose, how the edge gets insulated and whether radon features go in. The schedule turns mostly on the season, since one builder's guide advises getting the foundation done and the building closed in and heated before freezing weather, so it pays to plan the pour well ahead of the cold. The estimate I write after walking your lot lists what's included, so you can see what makes up your number before anything starts.
- Licensed and insured.
- Free estimates at your property.
- Expect a reply within 1 business day.
Concrete slabs, foundations and parking lots
How we handle slab foundation building
I treat a slab the way I learned to treat a kitchen line, where the prep decides how the night goes, because the pour is quick and what's under it decides how it holds up. We start by digging out to firm ground, then lay and pack the gravel layer, the subgrade your slab rests on, so it doesn't settle the way loose dirt does. Before any concrete arrives, we settle three things with you, since they're hard to change once the slab is down. The first is the frost plan, a deeper design or a shallow one protected with insulation. The second is edge insulation, because most of a slab's heat escapes through its outer edge into the soil, and a poorly insulated slab can also bring moisture and indoor air trouble. The third is radon, where radon guidance calls for heavy plastic sheeting or a vapor retarder over the gravel, which keeps soil gas out of the house and keeps wet concrete from clogging the gravel. Then we pour and finish the slab and grade the yard so it slopes away from the house, which matters in a cold climate like ours where frost can heave the soil.
Plenty of jobs don't stop at the slab. If your plans need a full basement or deeper walls instead, that's our foundation installation work, and I'll tell you straight which one suits your lot. Landlords and small business owners building on a slab often need paving too, so we also handle concrete parking lot building and can plan the grades for both at once.
Why Manchester homeowners call R&S Manchester Concrete Construction for slab foundations
I walk every job myself
I come out to look at your lot and write the estimate, and I'm on site with our own crew when we build it. The person who planned your slab is the one watching it go in.
Our own crew since 2017
We've been in business since 2017, after I learned the trade on other people's crews. That's nine years of seeing what holds up under a slab and what doesn't.
Licensed and insured, every job
We're licensed and insured for the work we do, slab foundations included. That protects you and your property while our crew is working on your lot.
Permit questions settled before digging
Before work starts, I check with Manchester's Building Division about your slab and help you pull together what it asks for. If a permit's needed, we either handle it or walk you through it, depending on whose name the office wants on the application.
With a slab, the part you can't see on day one decides how it holds up, so it's worth planning it right. Call (603) 314-3764 or send us your project details and I'll come take a look.
Get a slab foundation estimate that shows what's included
Send the form and we'll get back to you within one business day to set a time. I'll walk your lot and write up a free estimate on site, with no obligation to book.
- Licensed and insured.
- Free estimates at your property.
- Expect a reply within 1 business day.
What happens when you call about a slab foundation in Manchester?
Call or send the form
You call (603) 314-3764 or send the form, and we set a time for me to come out. Have your house plans handy if you've got them, because the slab has to match them.
I walk the lot with you
I look at the slope, the ground and where water runs, and listen to what you have in mind. The estimate I write lists the base, insulation, radon features and slab work, so you can see what drives your price before you decide.
We set permits and pour date
Once you say go, we sort out the permit side with you and pick a pour date that suits the season. Then our crew builds the base, sets the insulation and sheeting and pours, with me on site.
Walk the finished slab together
We walk the slab with you and go over how to care for it while it cures. Keep in mind the city won't issue a certificate of occupancy or completion letter until every inspection on every permit is approved and the paperwork is in.
Slab foundation questions in Manchester
How much does a slab foundation cost in Manchester, NH?
A concrete slab in Manchester usually costs about $6 to $12 per square foot installed, and that's the going rate around here, not a quote from us. A full slab foundation adds frost protection, edge insulation and radon work on top, so your real number comes from the estimate once I've seen your lot. If money's tight, don't cut the base or the insulation, because both are buried the day we pour and you can't go back for them.
Can a slab foundation be shallow with New Hampshire frost?
It can, with the right design. One builder's guide describes a frost protected shallow foundation, which uses insulation placed around the slab to warm the soil and bring the frost line up, allowing depths as shallow as 16 inches in almost all of the continental U.S. The same guide says it suits slab-on-grade homes on lots with moderate to low slopes and can go in with one pour, which speeds things up. Whether it fits your project is a question for the city's Building Division, which does plan review, and I'll lay out both options with you.
Do I need a plot plan for a slab foundation permit in Manchester?
Probably, since the city says many of its building permits for outdoor projects need a site or plot plan drawn to scale. You can check what your job needs on the city's permit applications page, and New Hampshire's State Building Code sets the minimum for every building in every city and town in the state. A sketch of your lot showing every structure and setback also helps me write an accurate estimate.
Should I plan for radon before my slab is poured?
Yes, because the EPA says building radon-resistant features in during construction typically costs less than treating the house after it's built. That matters here, since the state health department says potential radon exposure in New Hampshire is greater than the national average. That's why I bring it up at the estimate, not after the slab is in.
What causes cracks in a new slab foundation?
Most cracks come from concrete shrinking as it cures, a base that settles, or joints cut late or skipped. We avoid pouring in the heat of the day, cut control joints on time, which are shallow grooves that give the slab a planned place to crack, and set rebar, the steel that holds any crack tight. No slab is crack-proof, but on a well-built one the cracks usually stay small and land where we planned them.
How long does it take to build a slab foundation?
The pour itself is the quick part, so most of the time goes into digging, the base, the insulation, the radon work and the permit side. After that the concrete needs to cure, which means hardening for some days before heavy loads go on it, and we pick the pour date with you to suit the season.
Work that goes with slab foundation building
Foundation installation
If your house needs a basement, a crawlspace or deeper frost walls instead of a slab-on-grade, this is the foundation that carries it.
Concrete parking lot building
A new rental or commercial building on a slab usually needs paving around it, and planning the lot with the slab keeps the grades and drainage working together.